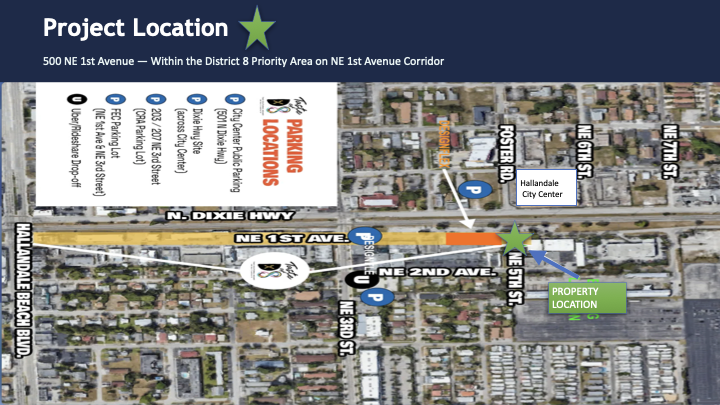
500 NE 1st Avenue, Hallandale Beach, FL • Now Pre-Leasing
HALLANDALE’S NEXT LIFESTYLE DESTINATION
Total GLA
10,000 SF
Units
10 Suites
Parking
Ample On-Site
Delivery
2026
The Cultural Heart of Hallandale
At the center of District 8 — Hallandale Beach’s arts, culture, and lifestyle district.
D8 Plaza sits in the center of Hallandale Beach’s District 8, the city’s growing arts, culture, dining, and lifestyle district. Known as “The Cultural Heart of Hallandale,” the area is being activated with public art, streetscape upgrades, events, and business-focused improvements.
With great visibility, convenient parking, and a prime location for retail, restaurants, fitness, and wellness, D8 Plaza is built for brands that want to be part of Hallandale’s next destination.
Property Renderings
Project Gallery
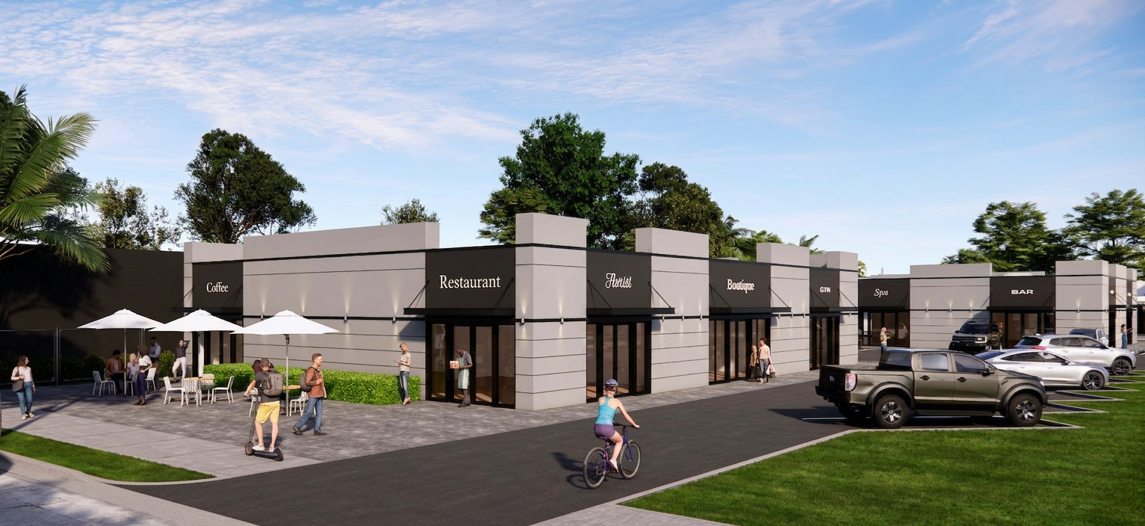
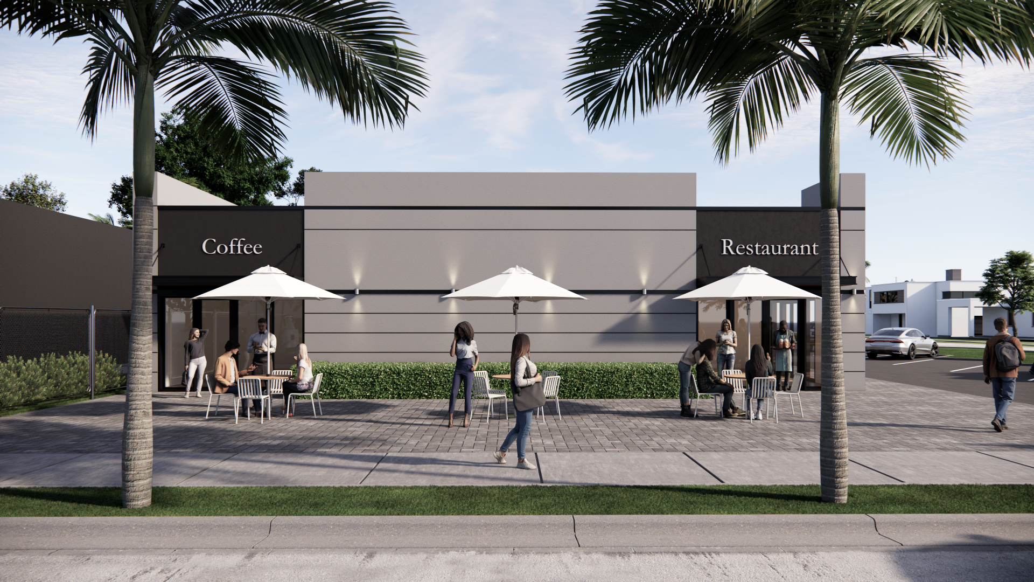
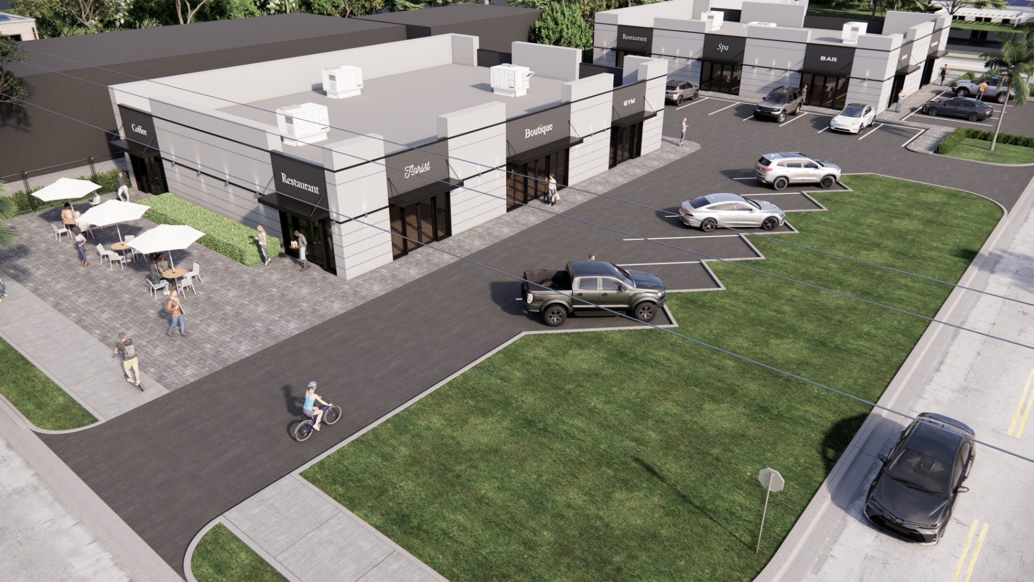
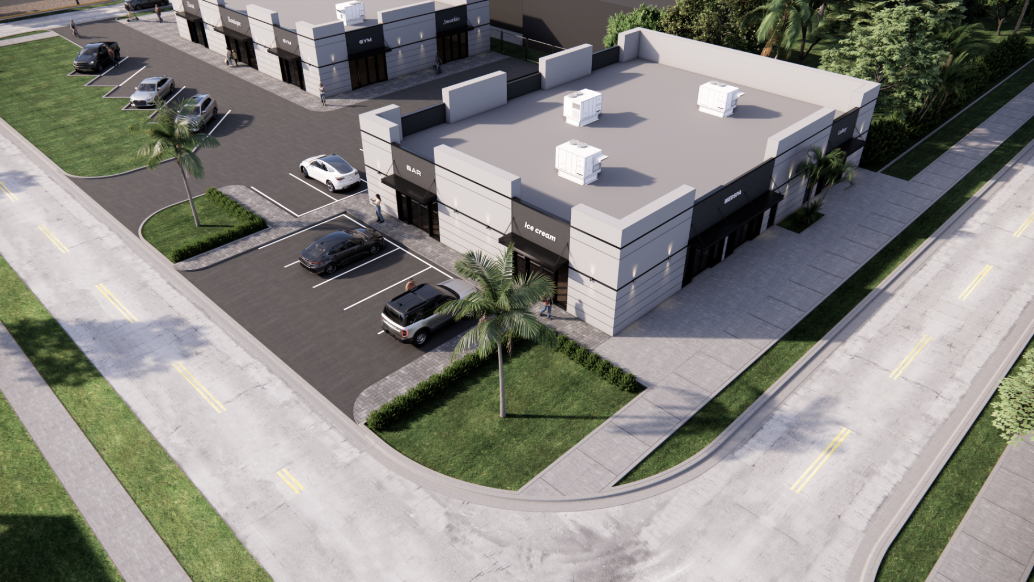
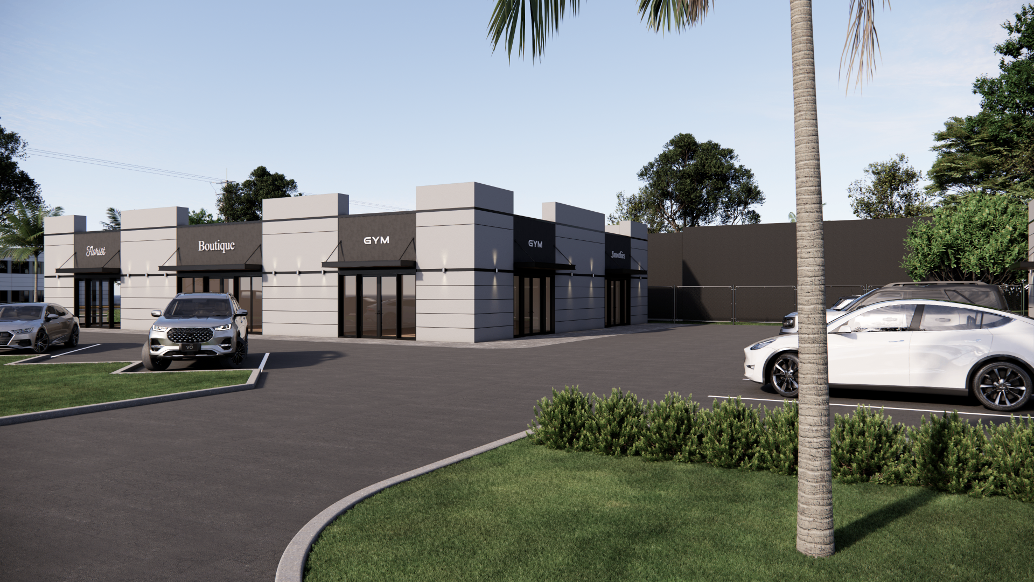
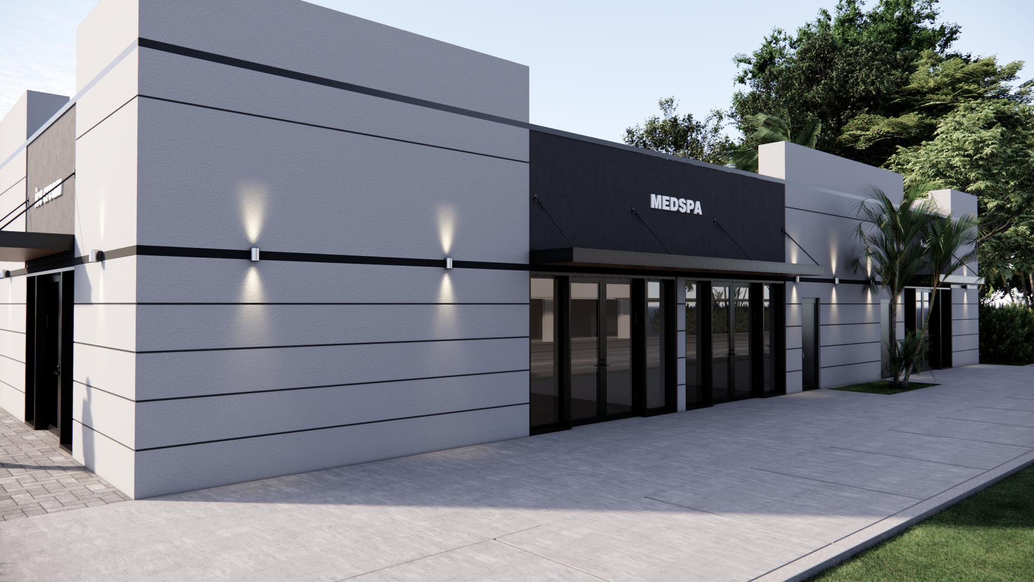
Updated exterior views showing the frontage, corner visibility, storefront character, and tenant-ready façade details.
Floor Plan
Site & Floor Plan
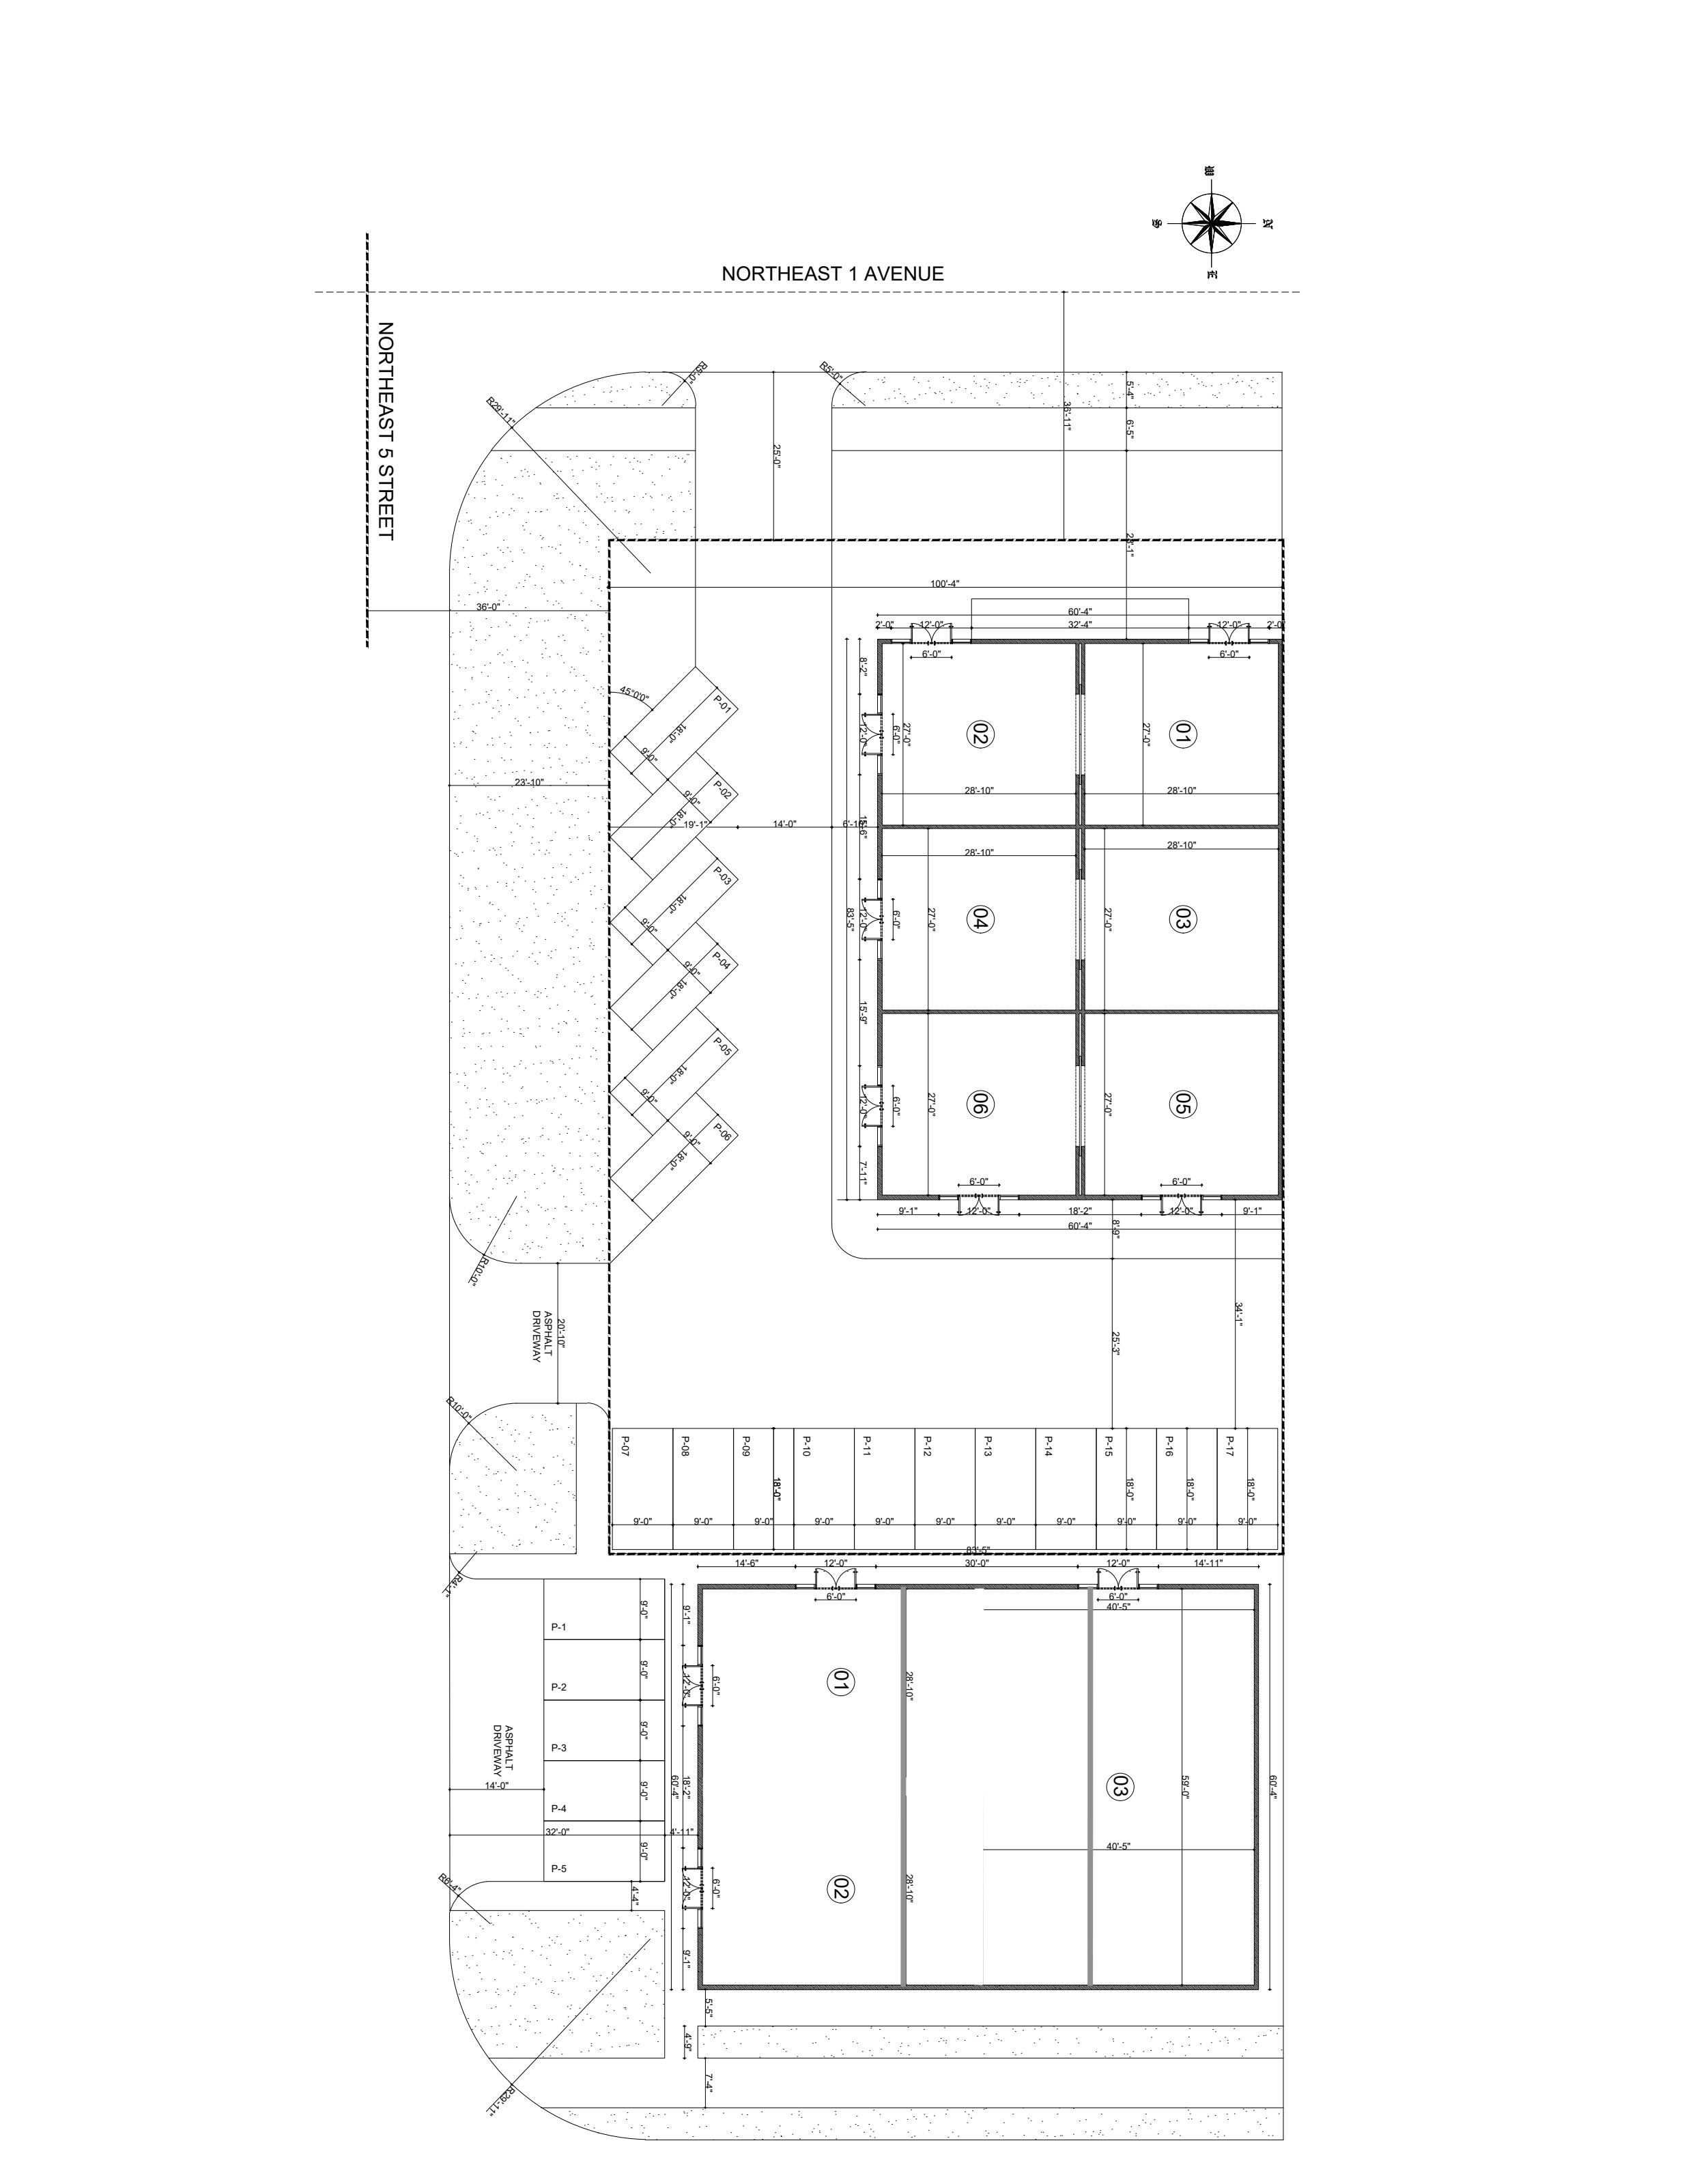
Two retail buildings fronting NE 1st Avenue and NE 5th Street, with ample on-site parking and dual asphalt driveway access.
- Building A
- 6 units · from 800 SF
- Building B
- 3 units · from 1,750 SF
- Parking
- Ample on-site
- Frontage
- NE 1st Ave & NE 5th St
Leasing
Flexible Spaces Available
Flexible suite sizes ranging from approximately 800 SF to 5,000 SF — combine adjacent units for larger footprints. Storefront units offer high visibility and natural light. Designed to accommodate restaurant, retail, medical, and office uses with high ceilings and efficient rectangular layouts for maximum usability.
Request Floor PlansFloor Plans
Available Suites — Building A
All suites below are located in Building A. Individual suites and combined configurations available. Click any plan to view the full floor plan.
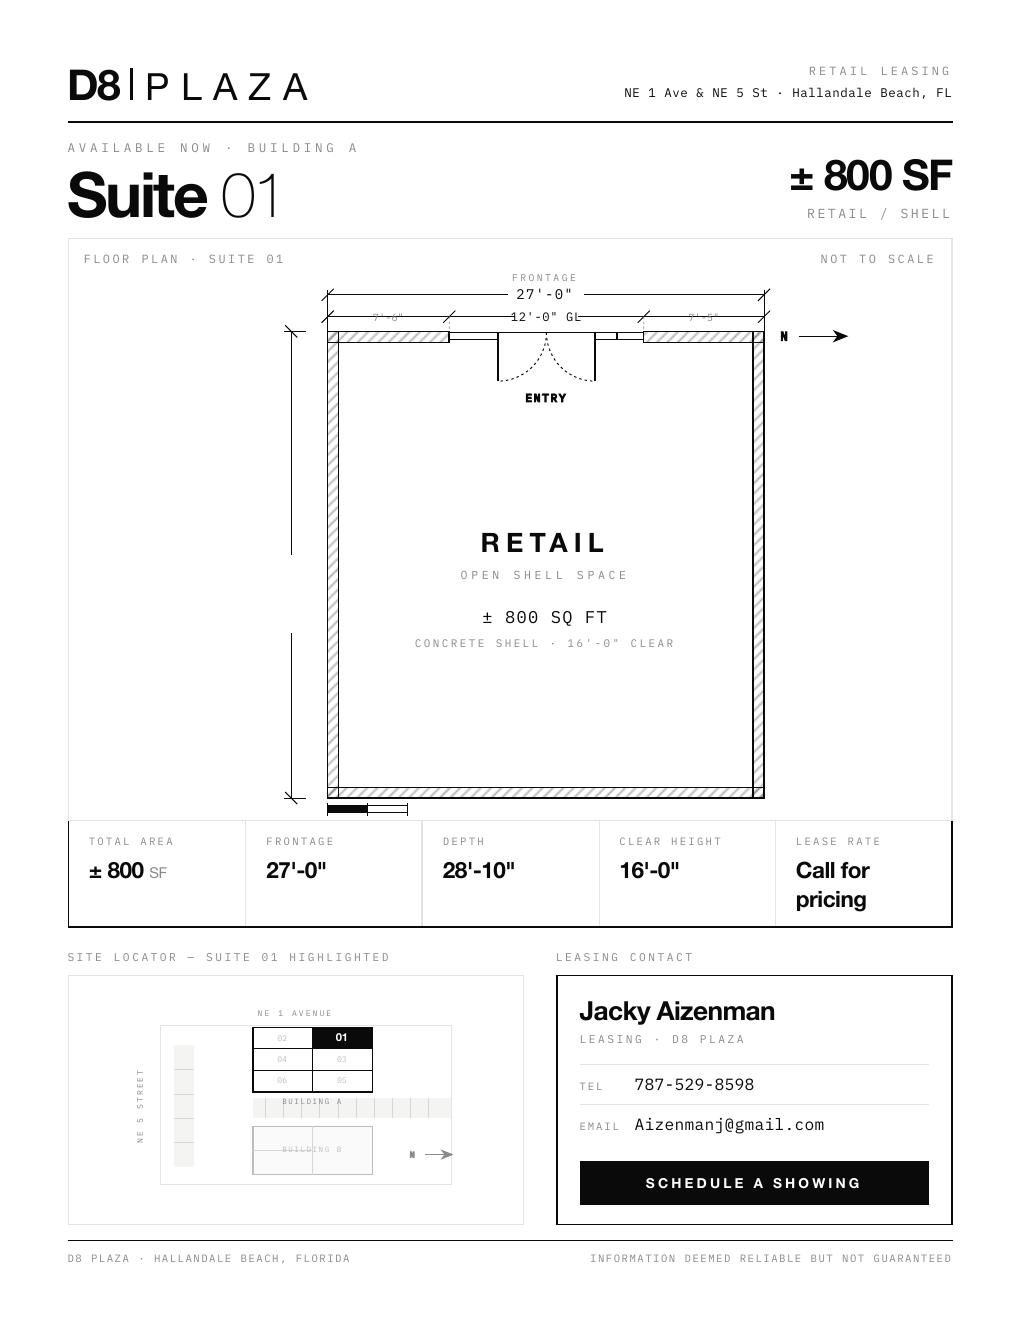
Suite 01
± 800 SFBuilding A
Retail / shell · 27'-0" frontage · 16'-0" clear height
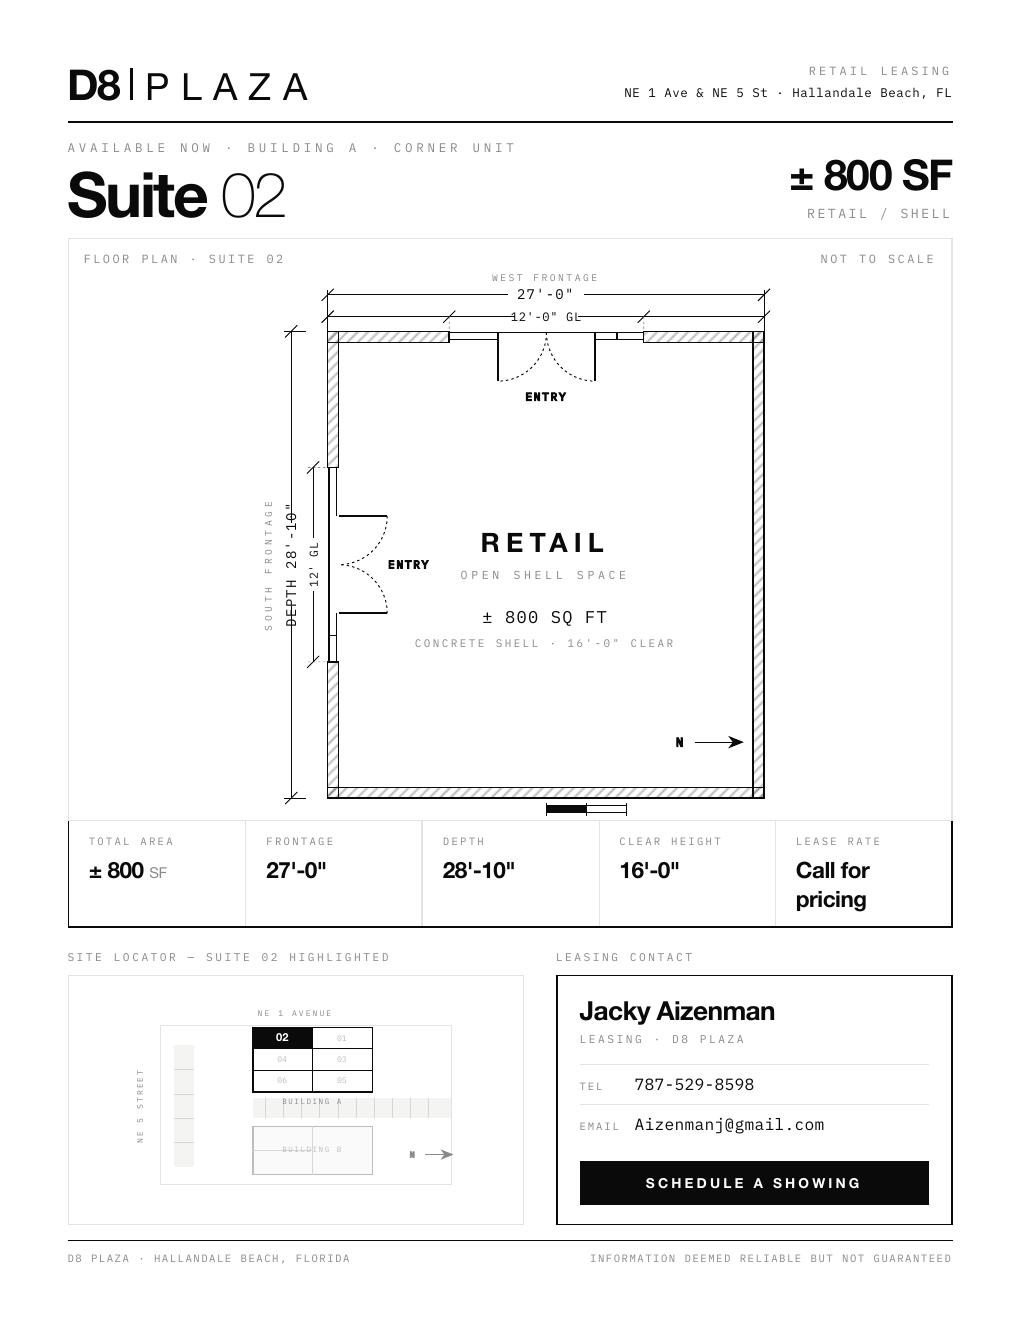
Suite 02
± 800 SFBuilding A · Corner Unit
Retail / shell · Dual frontage (West + South) · 16'-0" clear height
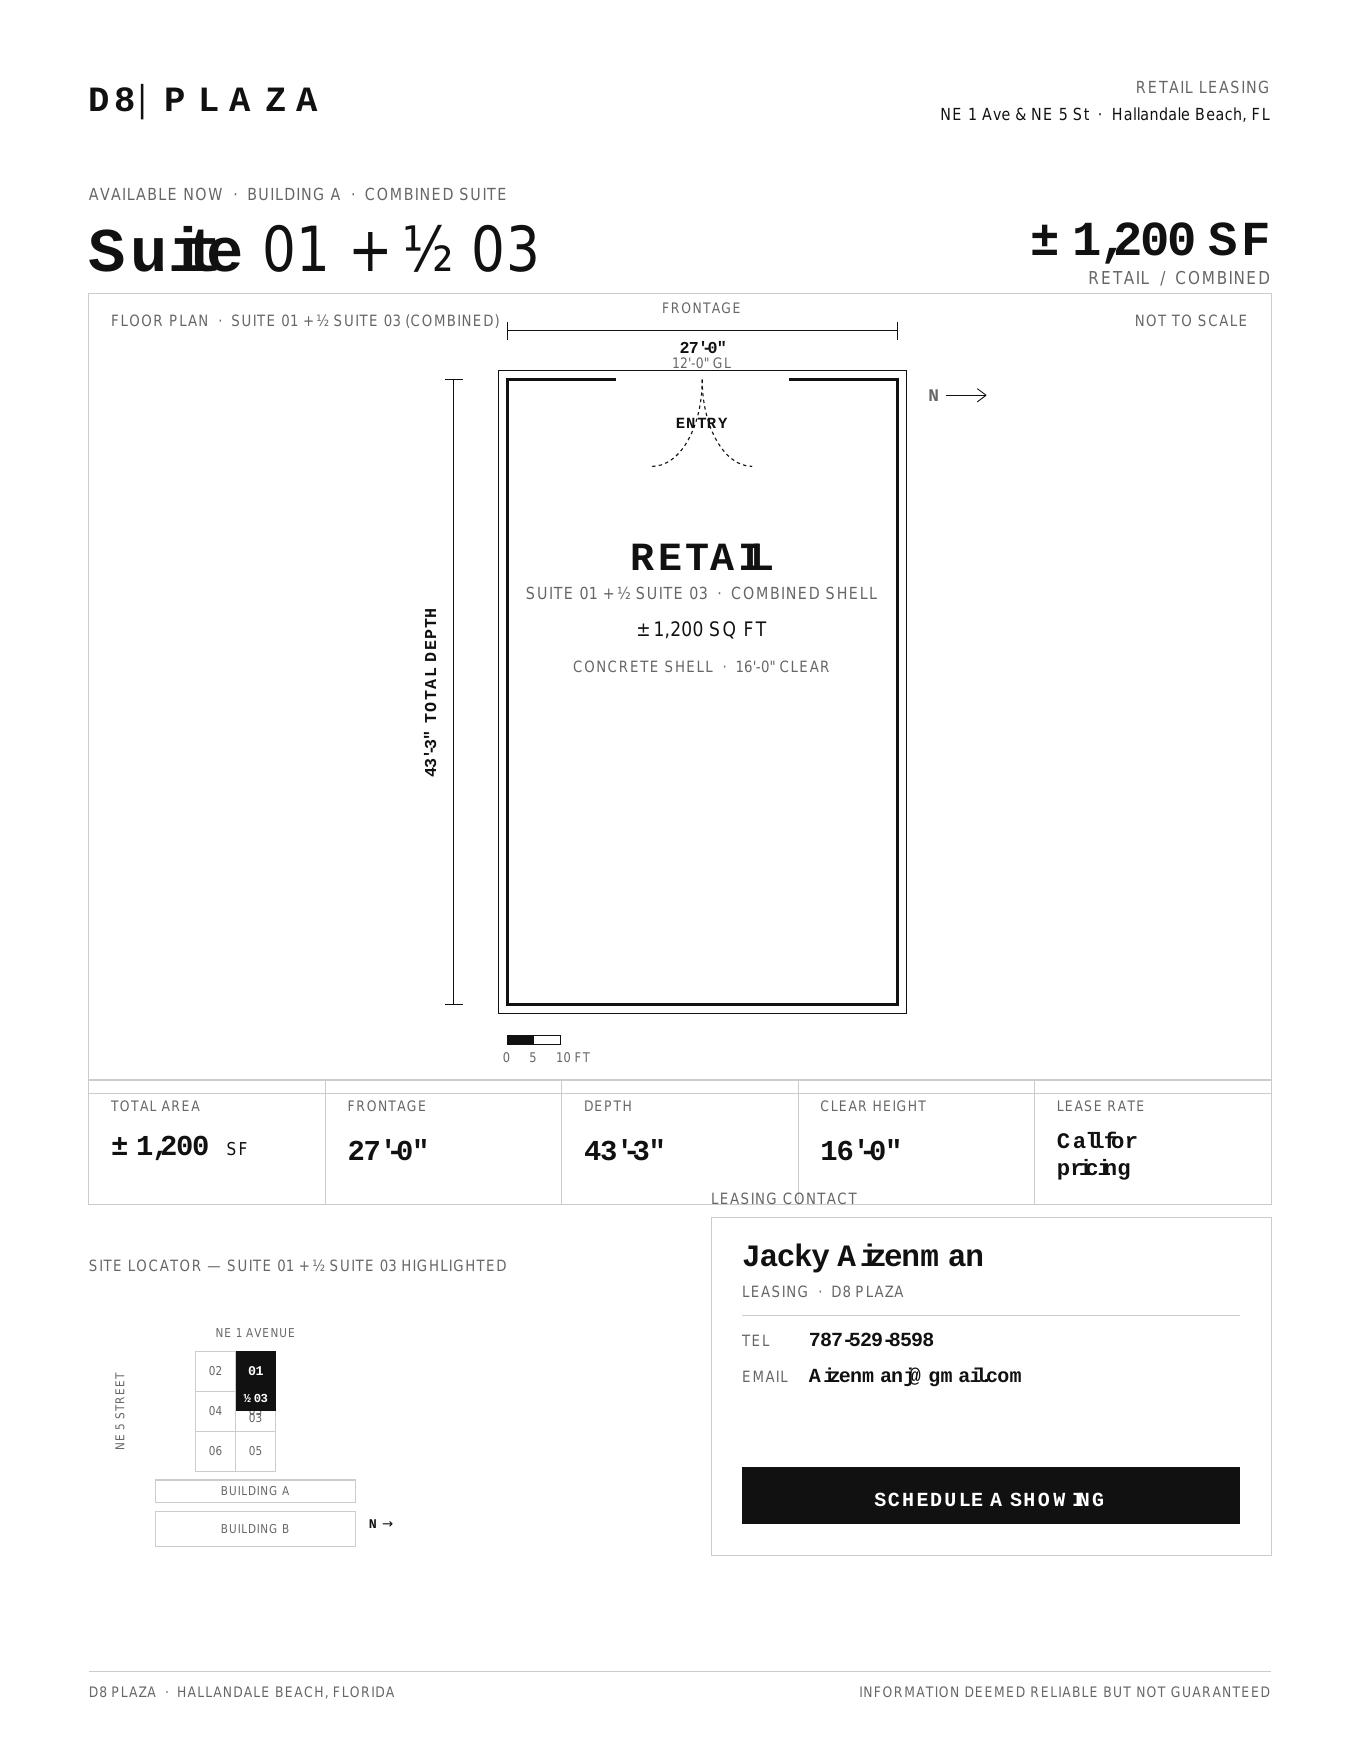
Suite 01 + ½ Suite 03
± 1,200 SFBuilding A · Combined
Suite 01 combined with north half of Suite 03 · 27'-0" frontage · 16'-0" clear height
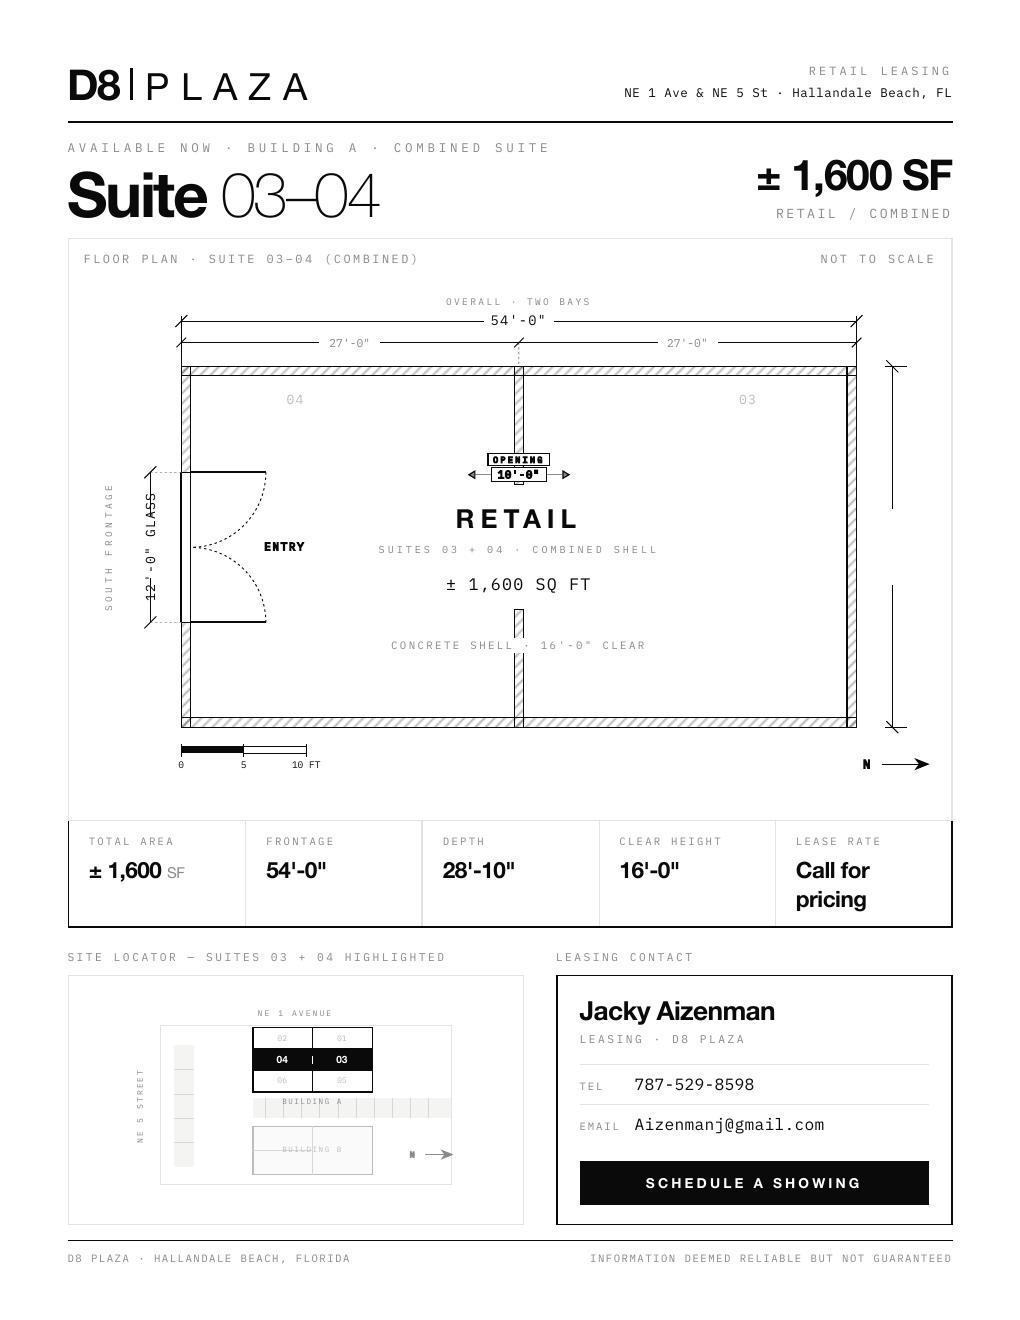
Suites 03 + 04
± 1,600 SFCombined
Combined retail shell · 54'-0" frontage · 16'-0" clear height
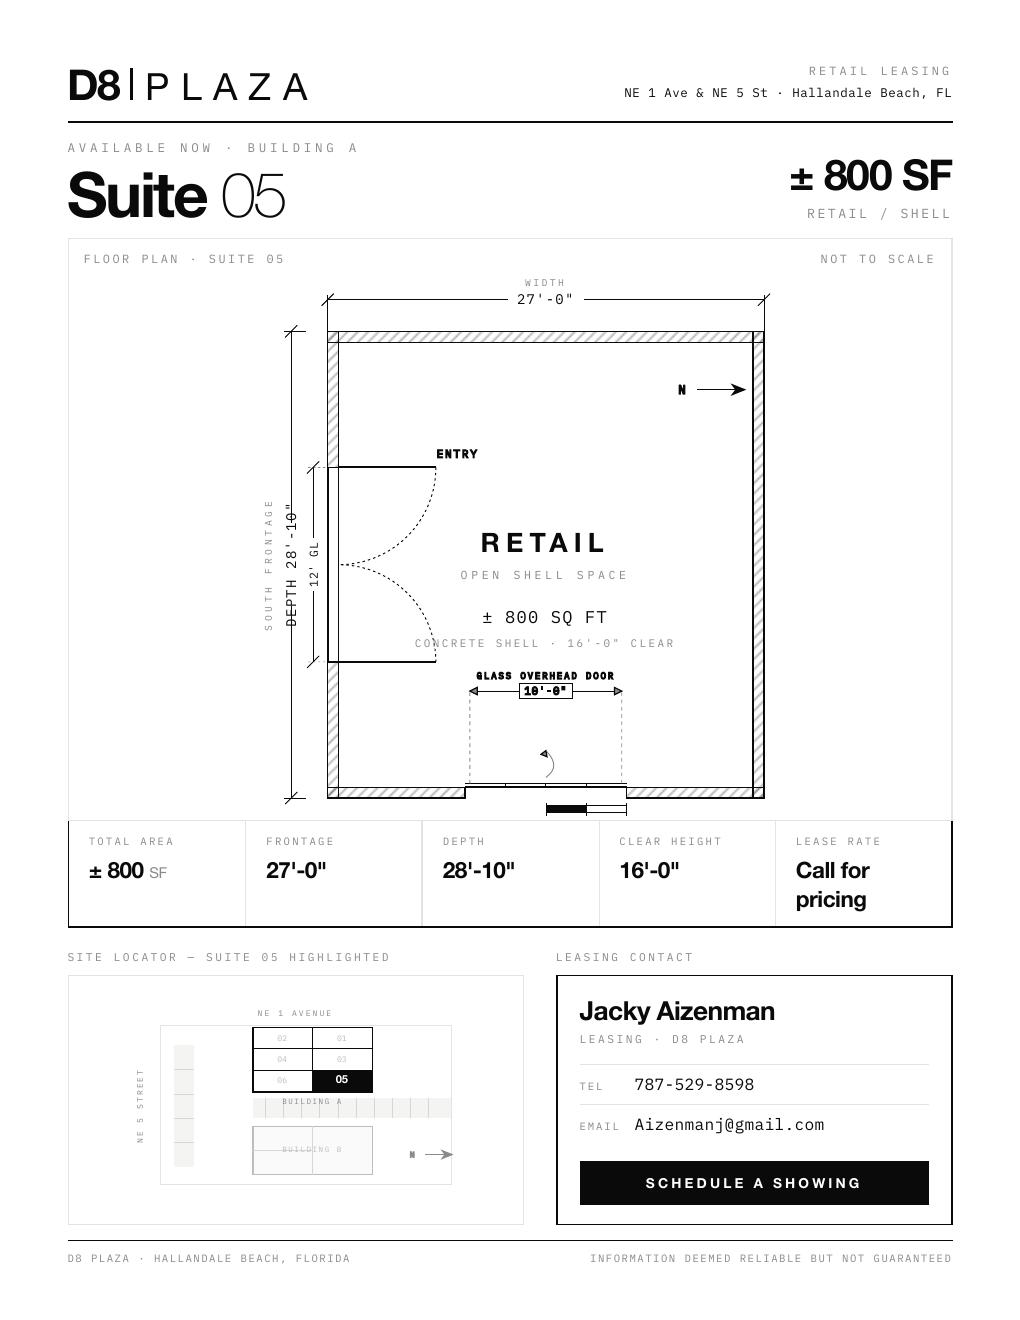
Suite 05
± 800 SFBuilding A
Retail / shell · 10'-0" glass overhead door · 16'-0" clear height
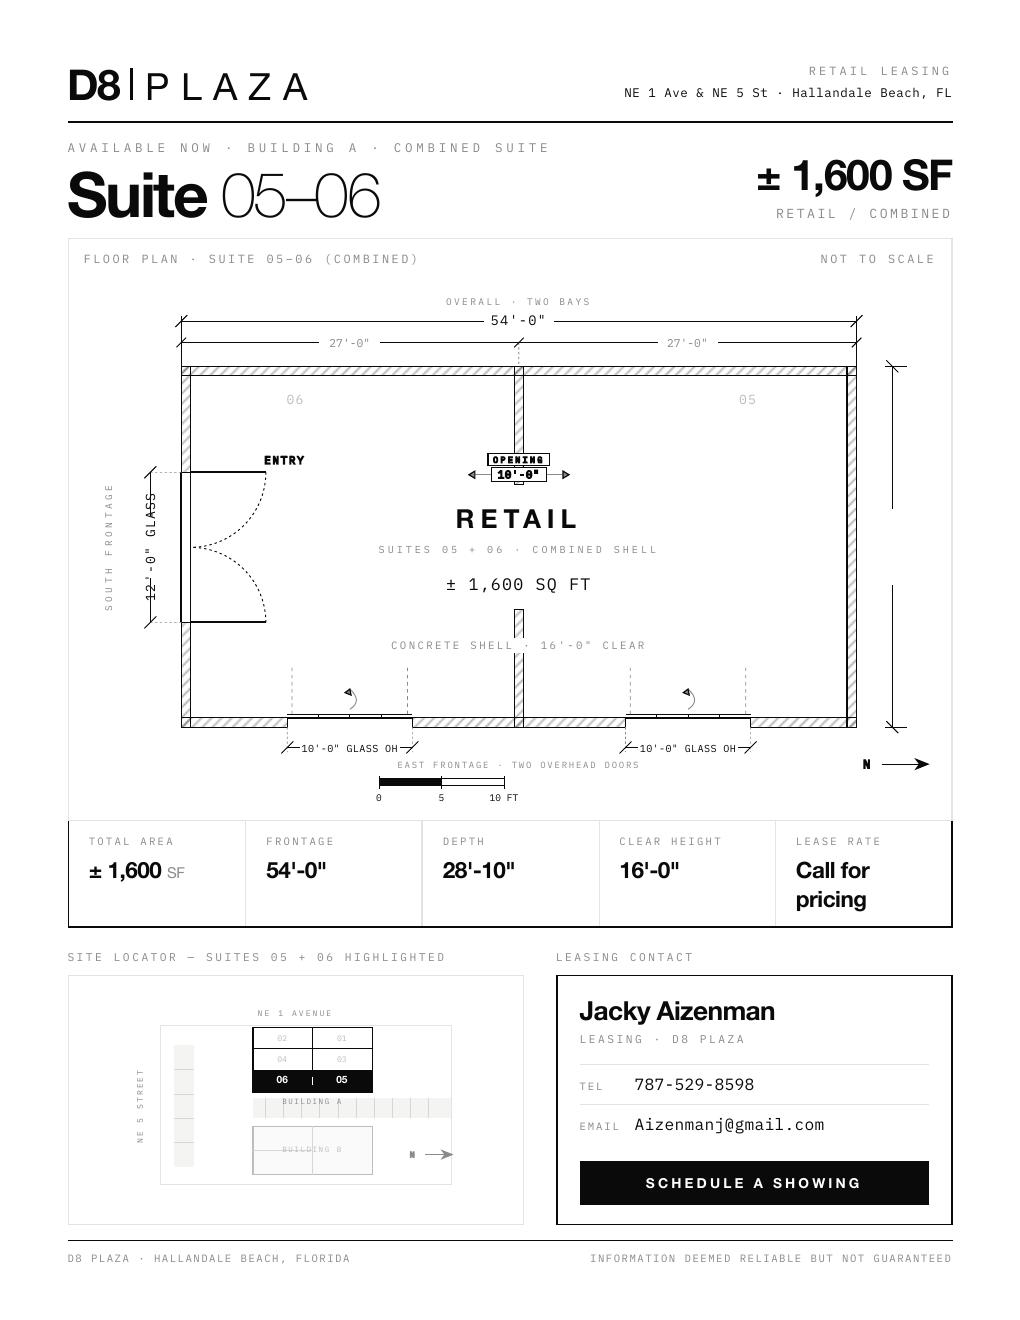
Suites 05 + 06
± 1,600 SFCombined
Combined retail shell · Two overhead doors · 54'-0" frontage
Location
Address
500 NE 1st Avenue
Hallandale Beach, FL 33009
Access
Walkable storefronts with on-site parking and outdoor patio seating. Minutes from US-1, I-95, and the beach.